Kohinoor One Floor Plan – Strategic Living & Investment Overview
The floor plans at Kohinoor One are engineered with architectural precision, maximizing usable carpet area while minimizing corridor wastage. Explore smartly partitioned rooms, private balcony zones, and ergonomic kitchen spaces.
Designed with meticulous attention to spatial harmony and construction longevity, Kohinoor One represents the ideal choice for discerning homebuyers in the Mumbai Metropolitan Region. Whether focusing on seamless rail and highway connectivity or seeking a tranquil family lifestyle, this landmark satisfies every core requirement.
Key Project Features & Highlights
1 BHK Floor Plan Efficiency
Features a welcoming living and dining room, practical kitchen platform, well-sized master bedroom, and modern bathroom setup.
2 BHK Luxury Floor Plan
Offers a generous master bedroom with en-suite bathroom, second bedroom, common bathroom, extended dining alcove, and sit-out balcony.
Natural Cross-Ventilation
Strategically oriented windows facilitate constant fresh air circulation and natural daylight throughout the day.
Project Summary & Specifications
| Parameter | Project Details |
|---|---|
| Project Name | Kohinoor One |
| Location | Malang Road Corridor, Kalyan East, Maharashtra (PIN: 421306) |
| Configurations | 1 BHK & 2 BHK Luxury Apartments |
| Transit Reach | 10-12 Mins to Kalyan Junction Railway Station & Upcoming Metro |
| Amenities | Swimming Pool, Gym, Podium Garden, Clubhouse, Kids Arena |
| Pricing | Transparent All-Inclusive Pricing (Cost Sheet on Request) |
| MahaRERA Status | MahaRERA Registered / Compliant |
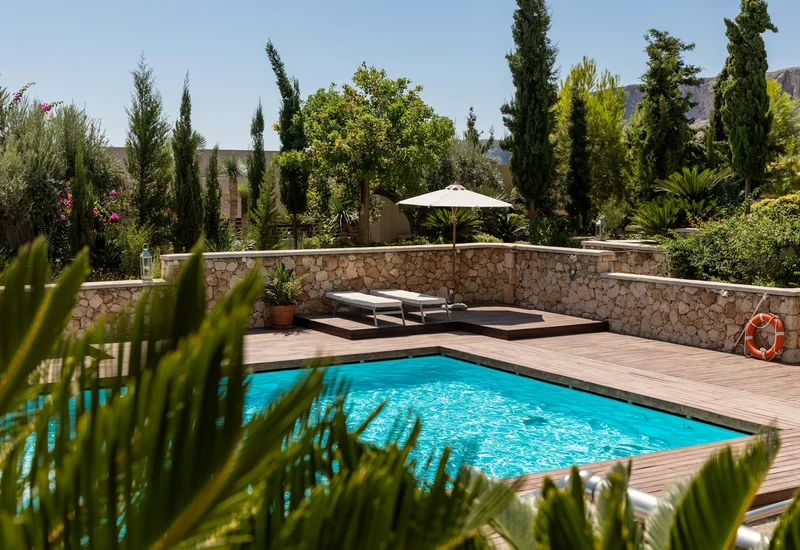
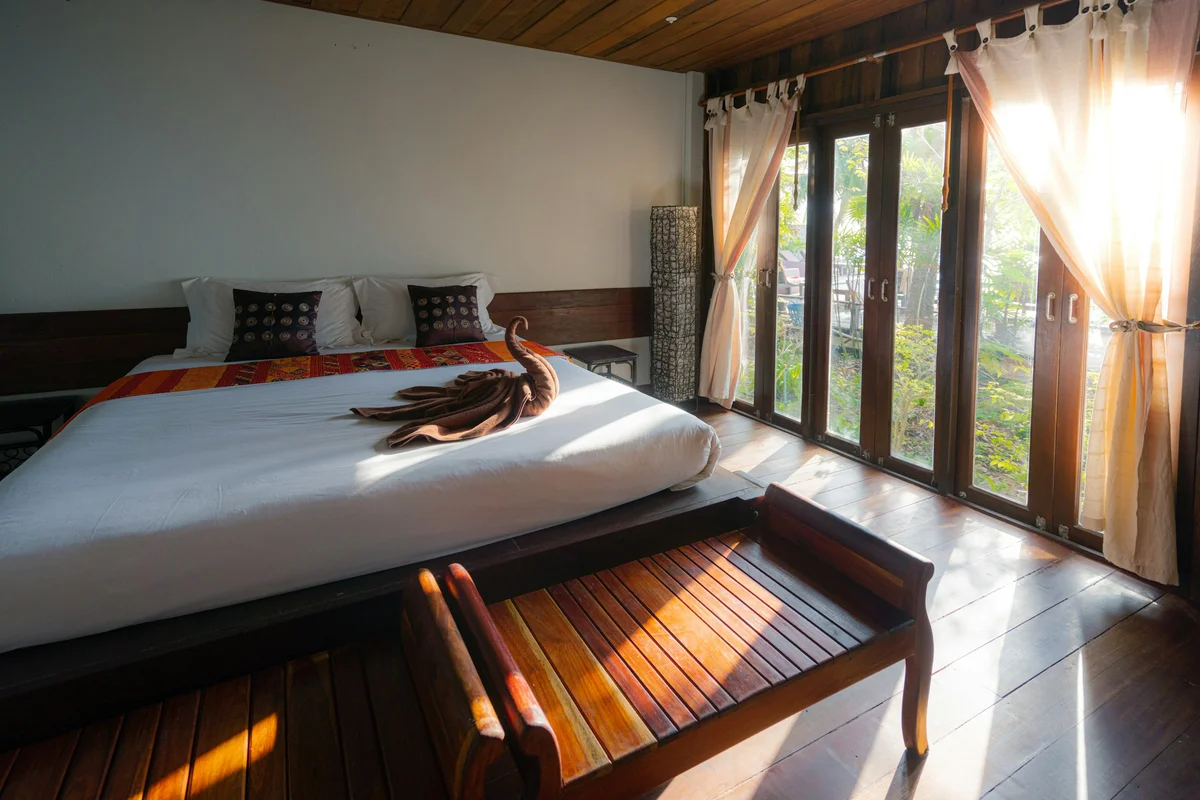
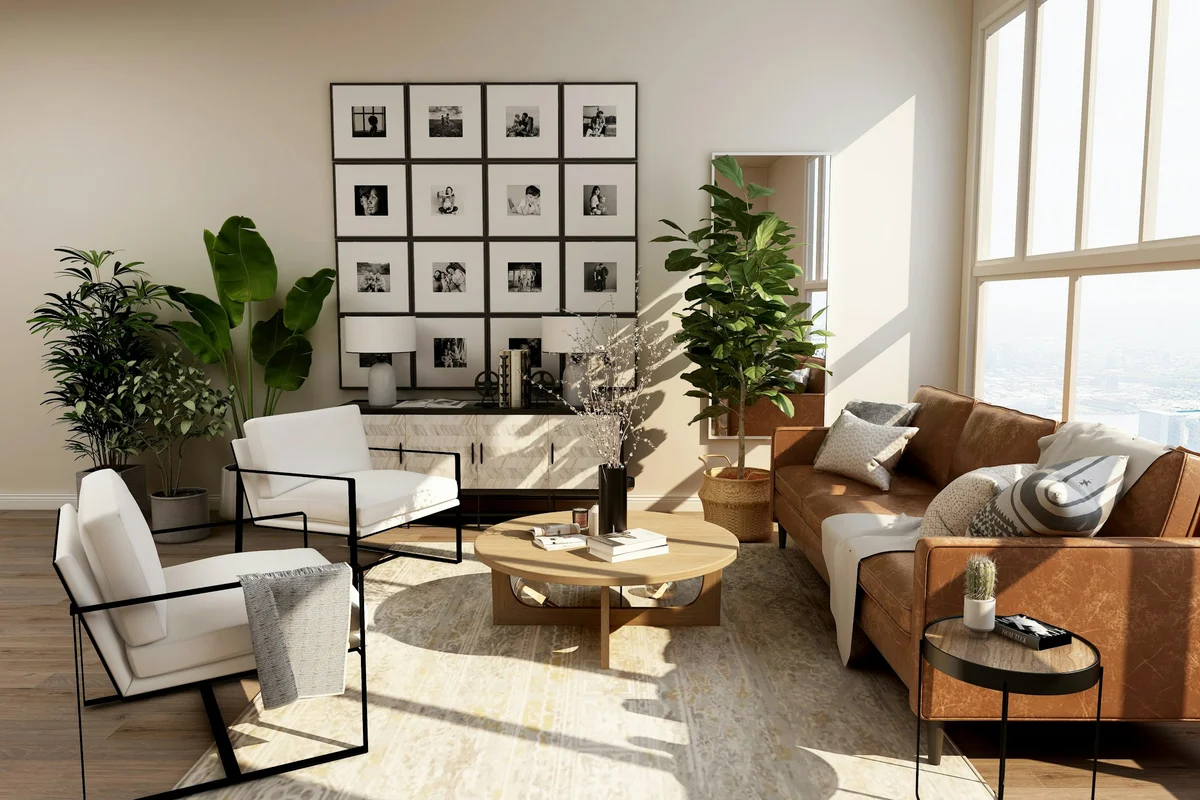
Visual Project Showcase
Explore architectural renders and amenity spaces designed to elevate day-to-day living at Kohinoor One.

Frequently Asked Questions (Kohinoor One Floor Plan)
Where can I download high-resolution floor plans?
Click the 'Download Floor Plans' button or call +91 9372504909 to receive PDF blueprints via WhatsApp.
What is the carpet area of the 1 BHK and 2 BHK units?
Carpet dimensions strictly adhere to MahaRERA definitions and are clearly stated in the official floor plan sheets.
Can I view a 3D floor plan walkthrough?
Yes, 3D architectural renders and interactive layouts are available at the on-site sales lounge.
Explore Related Topics & Buyer Guides
Deepen your real estate research with our curated guides covering configurations, pricing, connectivity, and amenities.